
Portfolio

The work
speaks for itself.

A rolling portfolio of recent 4D Construction projects — kitchens, extensions, bathrooms, lofts and full renovations delivered across the UK. Every entry has a full case study with a photo gallery, services breakdown and the outcomes the client actually measured.

9 projects
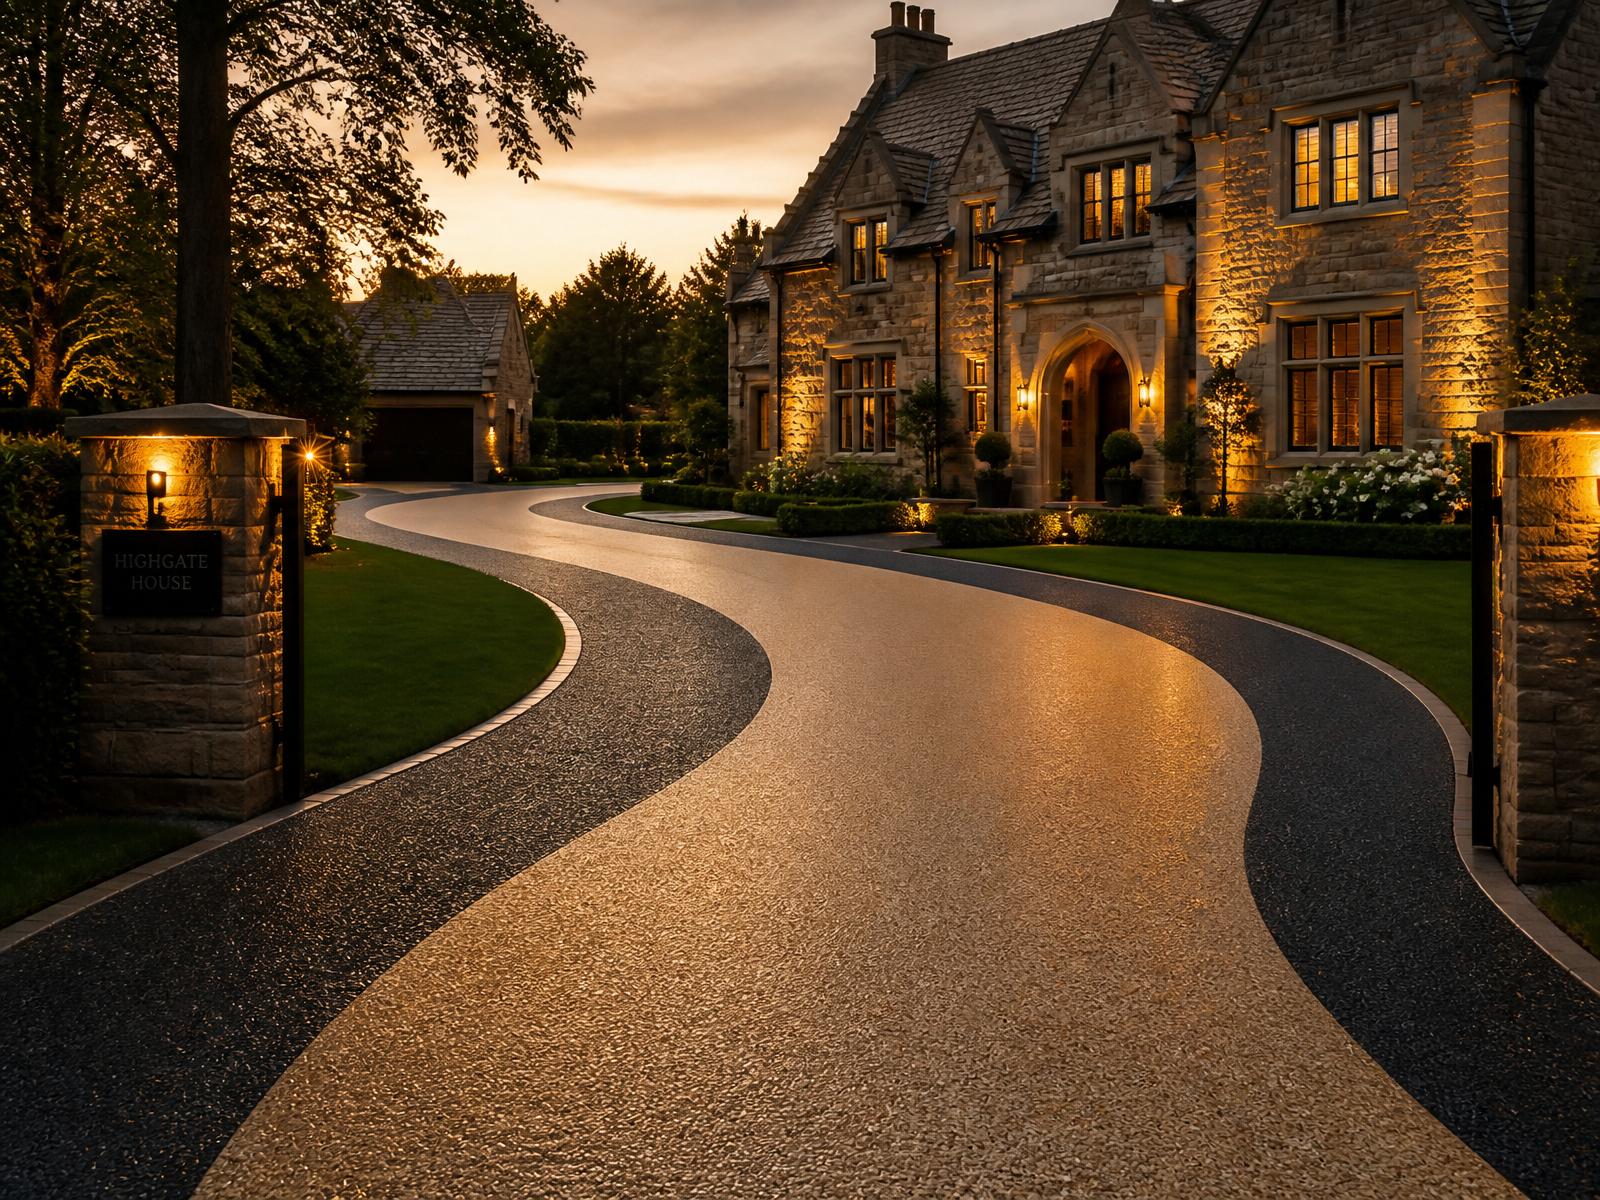
Sweeping resin-bound driveway & entrance
Resin
Cotswolds2026

Sweeping resin-bound driveway & entrance

180m² of hand-laid resin-bound aggregate — permeable, seamless and finished in a single day.
Resin driveGroundworksDrainage
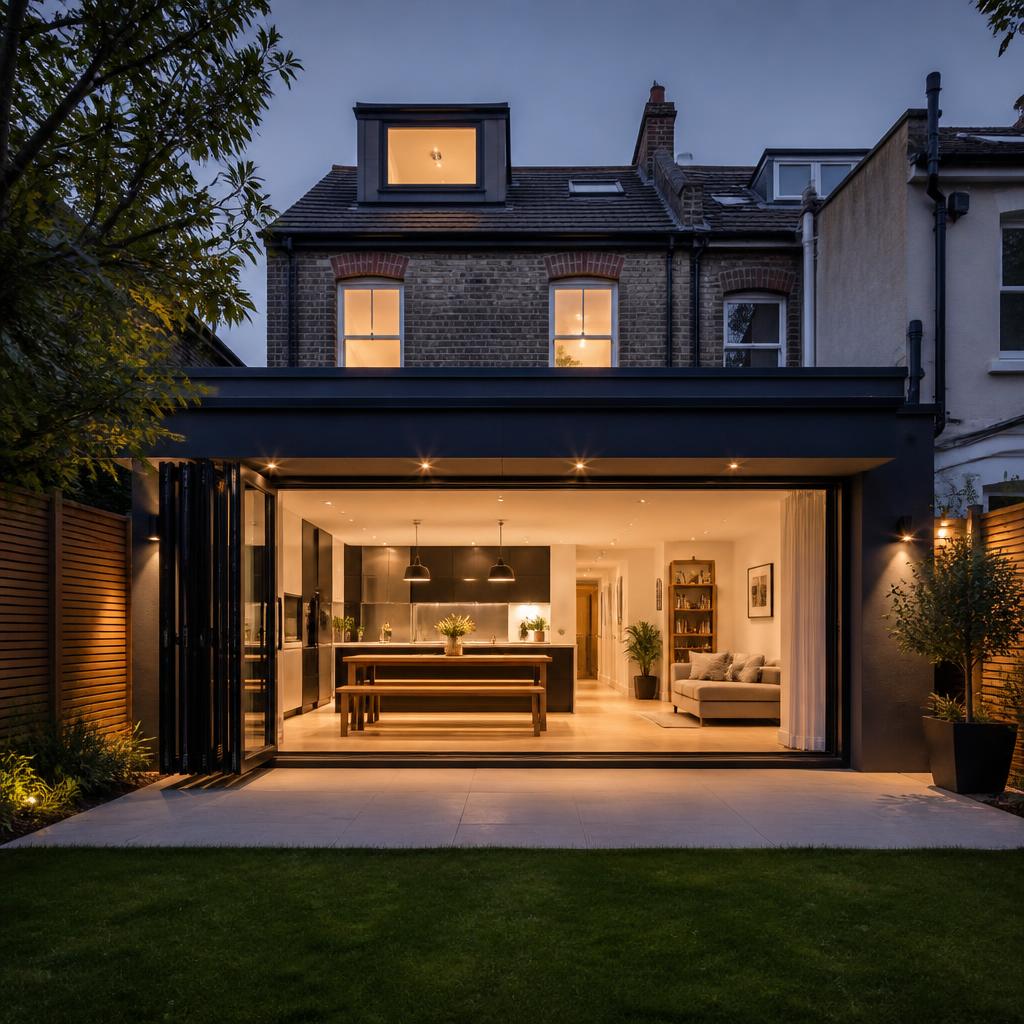
Chiswick rear extension & open-plan kitchen
Extensions
Chiswick, London2025

Chiswick rear extension & open-plan kitchen

A tired galley kitchen turned into a bright, open family space in eleven weeks.
ExtensionKitchenFlooring
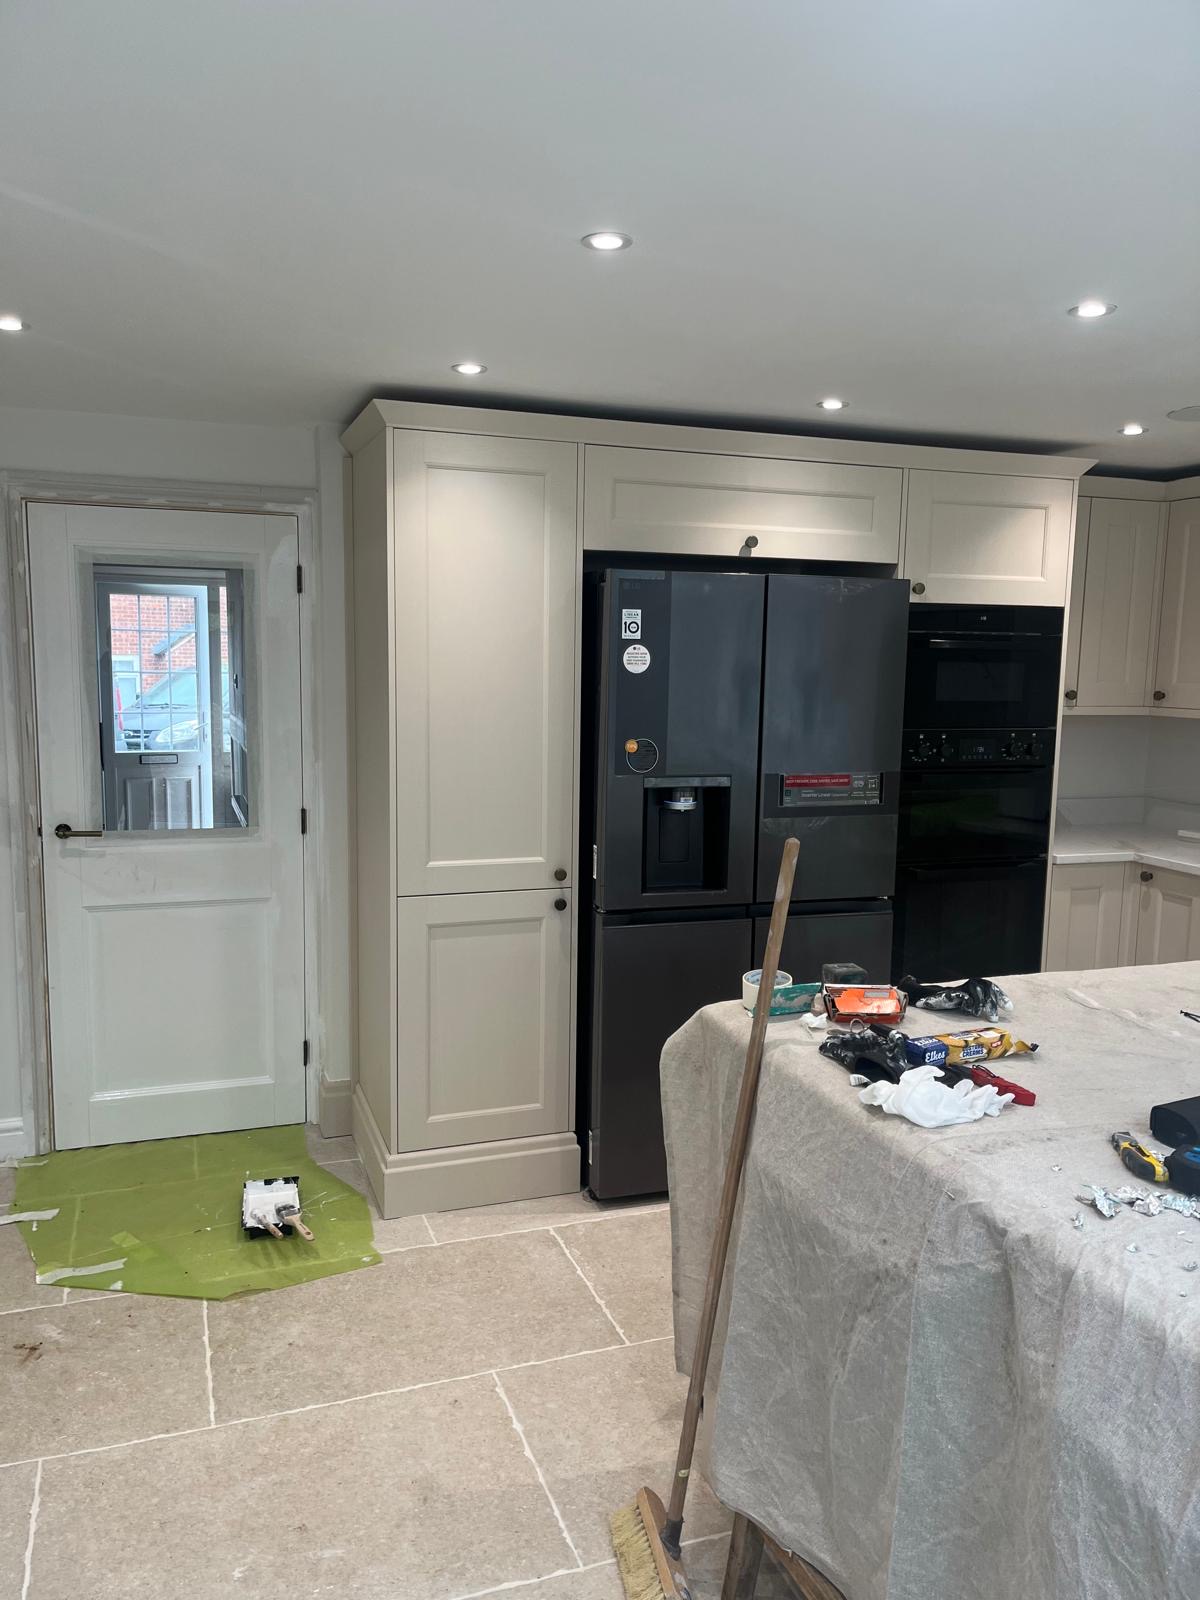
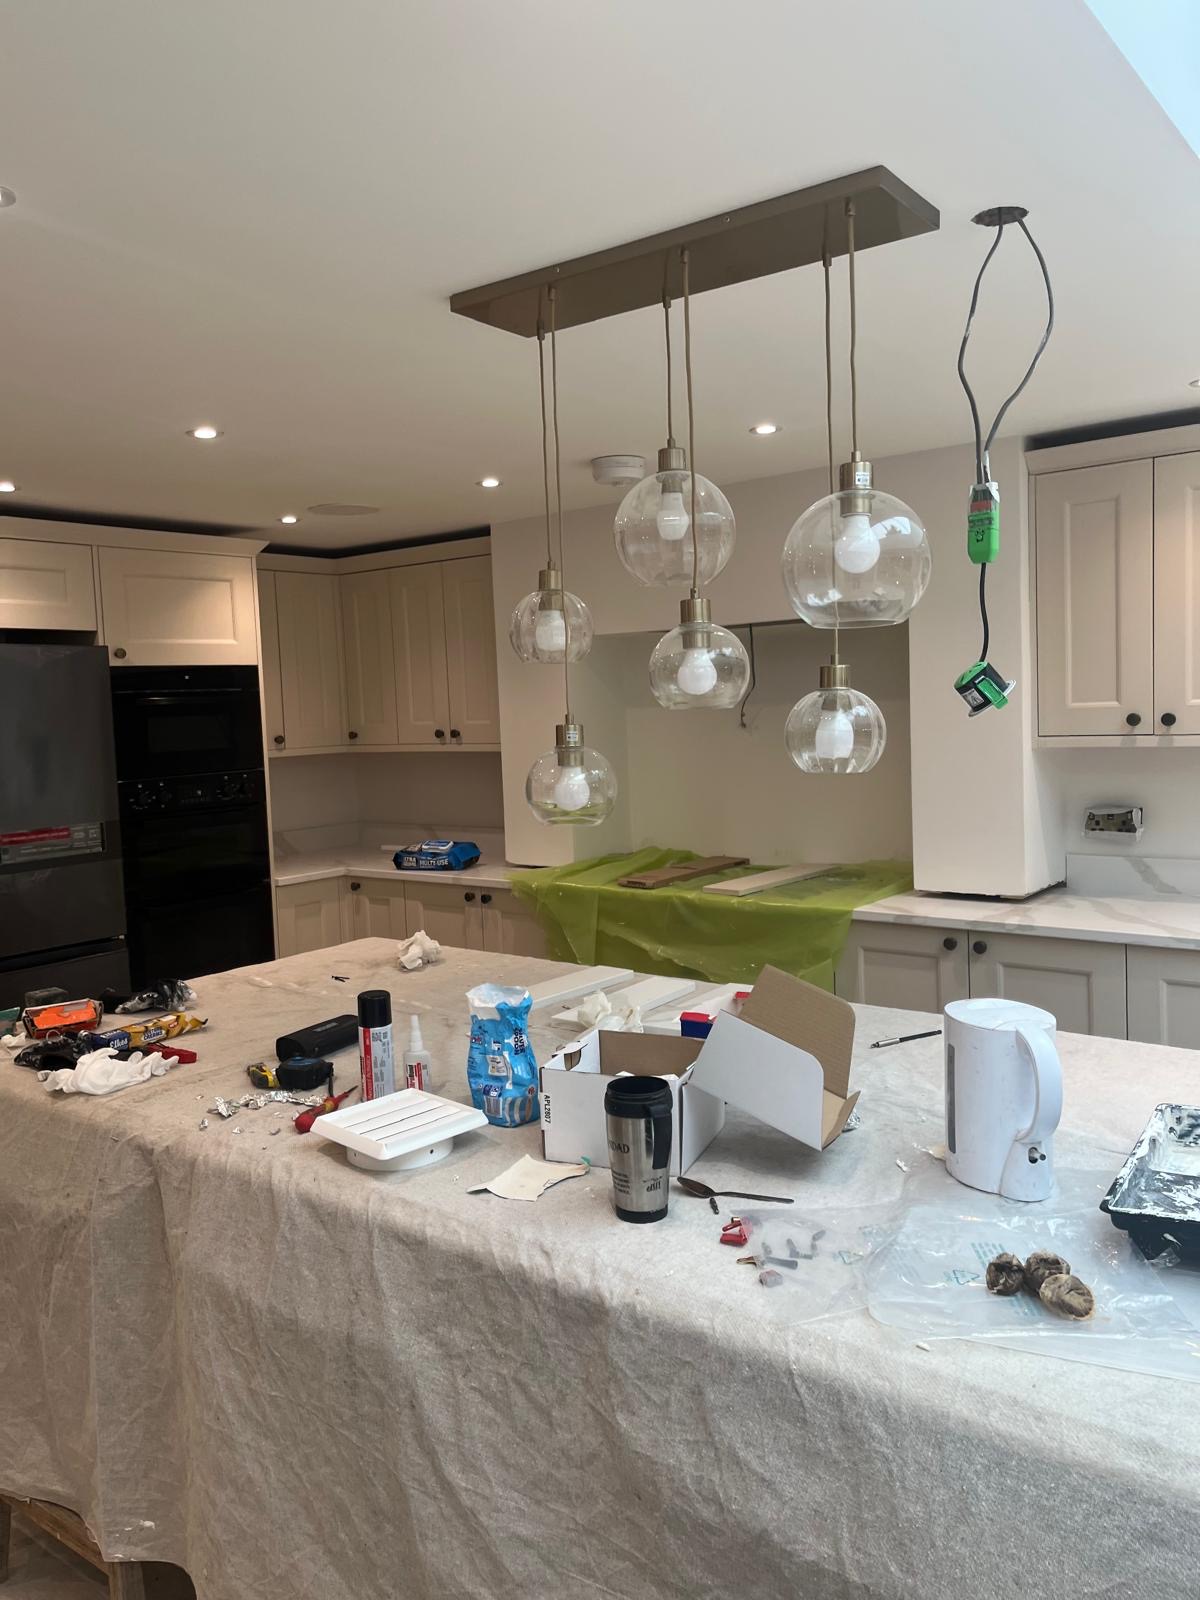
Shaker kitchen with marble worktops
Kitchens
Cheltenham2025

Shaker kitchen with marble worktops

Handmade shaker cabinetry, integrated appliances and a Belfast sink centrepiece.
KitchenJoineryLighting
Statement chandelier & panelled dining
Renovations
Edinburgh2024

Statement chandelier & panelled dining

A period dining room reimagined around a single lighting moment.
LightingDecoratingJoinery
Belfast sink kitchen diner
Kitchens
Bristol2024

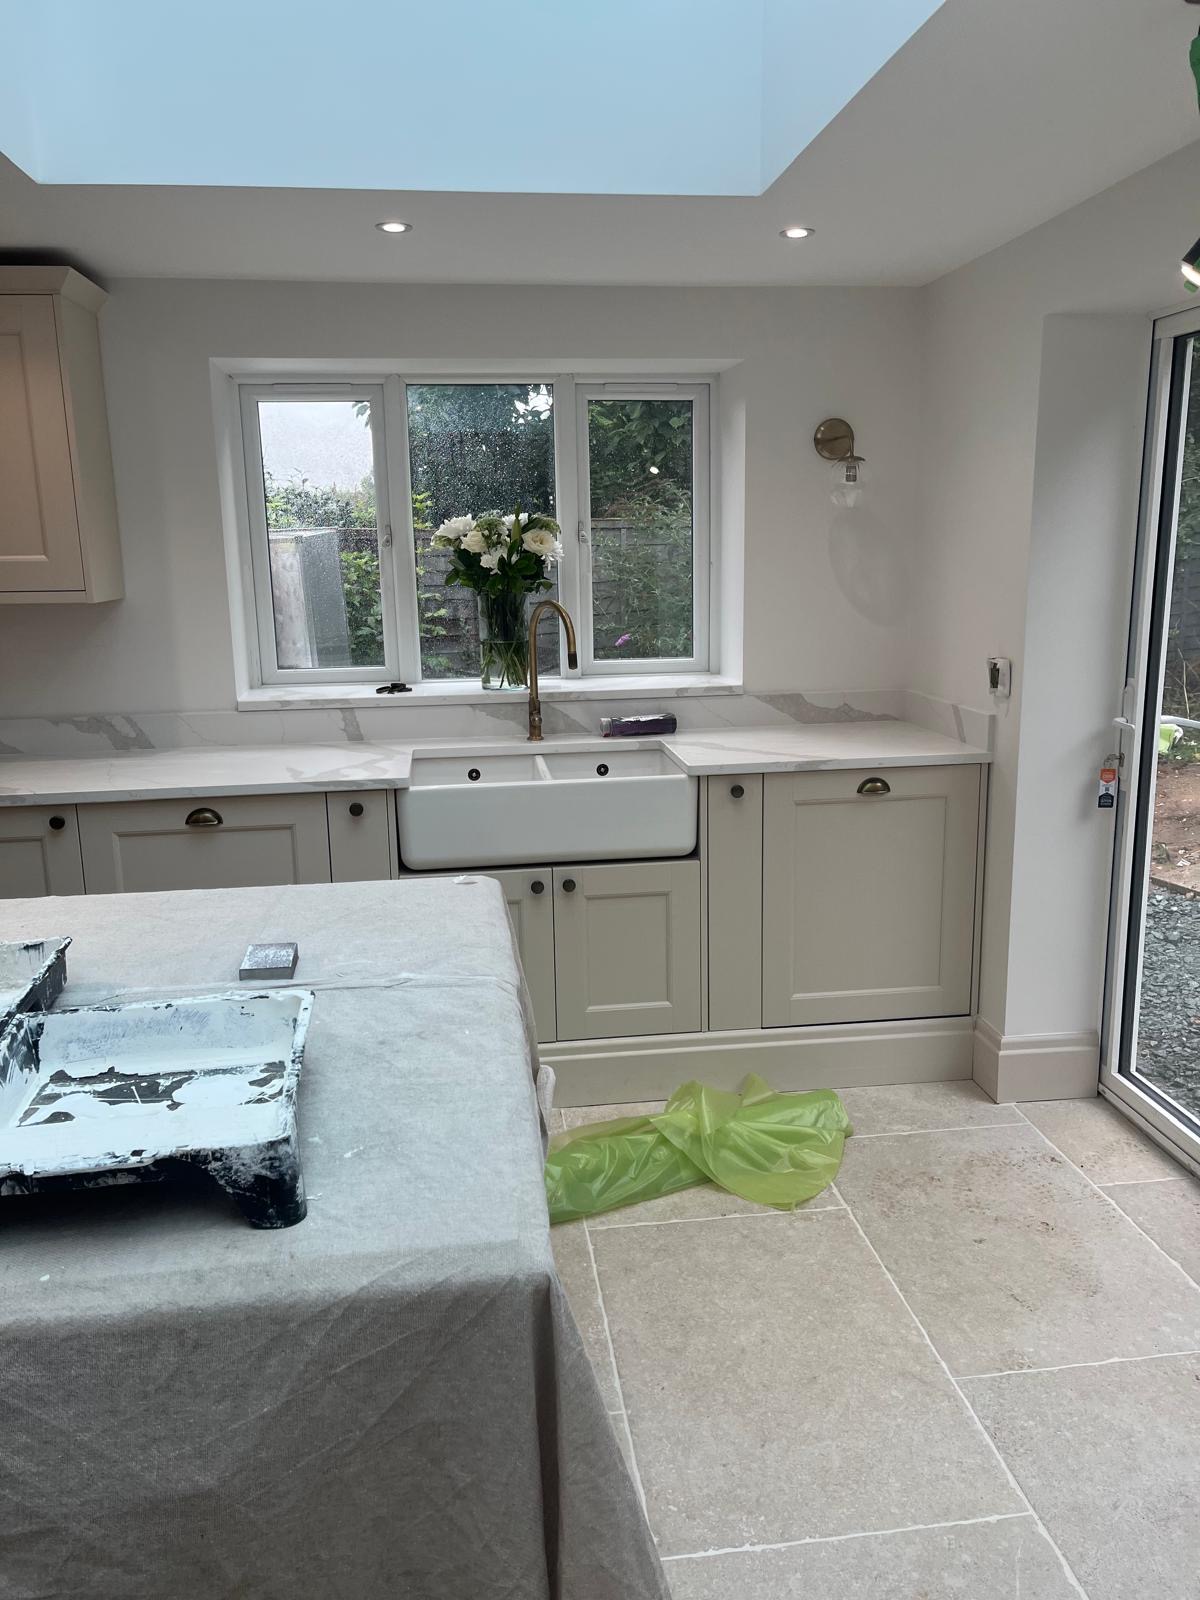
Belfast sink kitchen diner

A family kitchen built around the sink — the busiest square metre in the house.
KitchenPlumbingTiling
Loft master suite with skylights
Lofts
Leeds2025

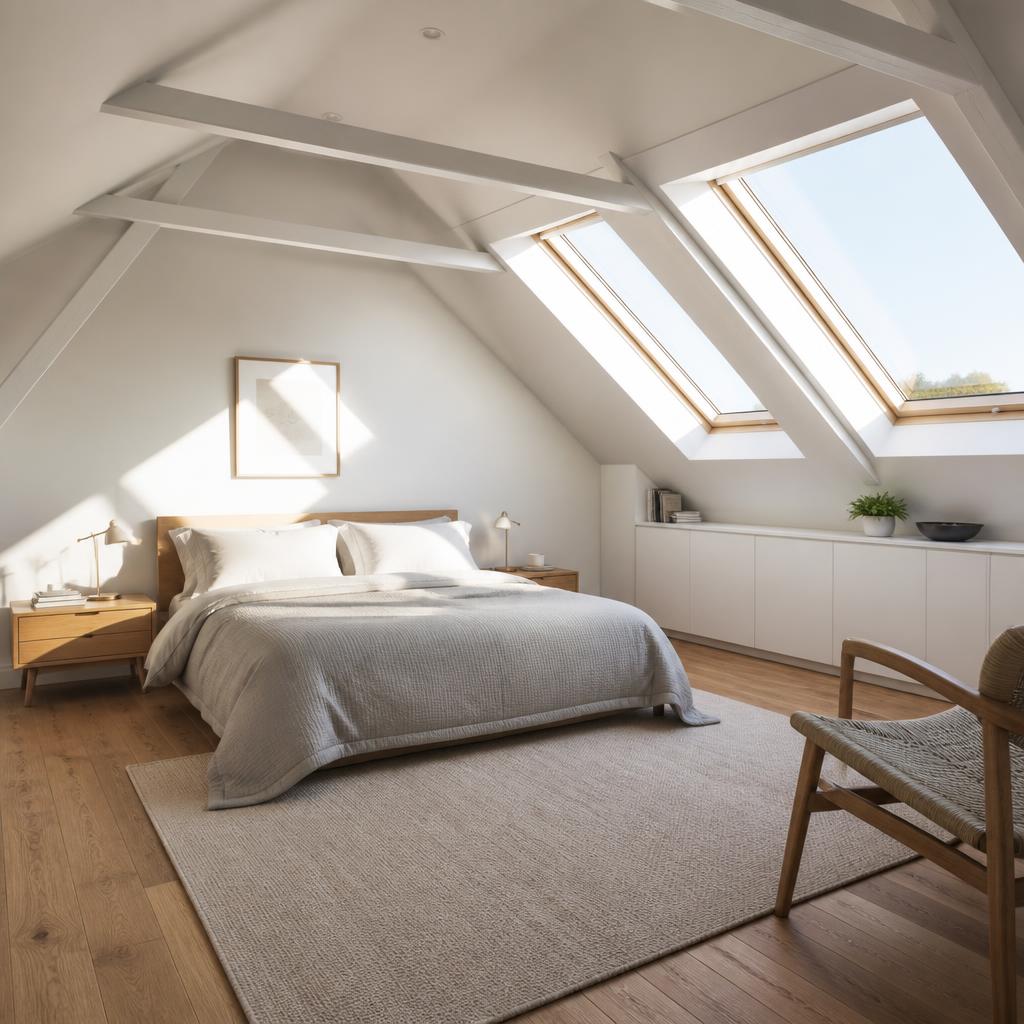
Loft master suite with skylights

An unused loft turned into a light-filled master bedroom with twin Veluxes.
Loft conversionFlooringJoinery
Marble & brass principal bathroom
Bathrooms
Manchester2025

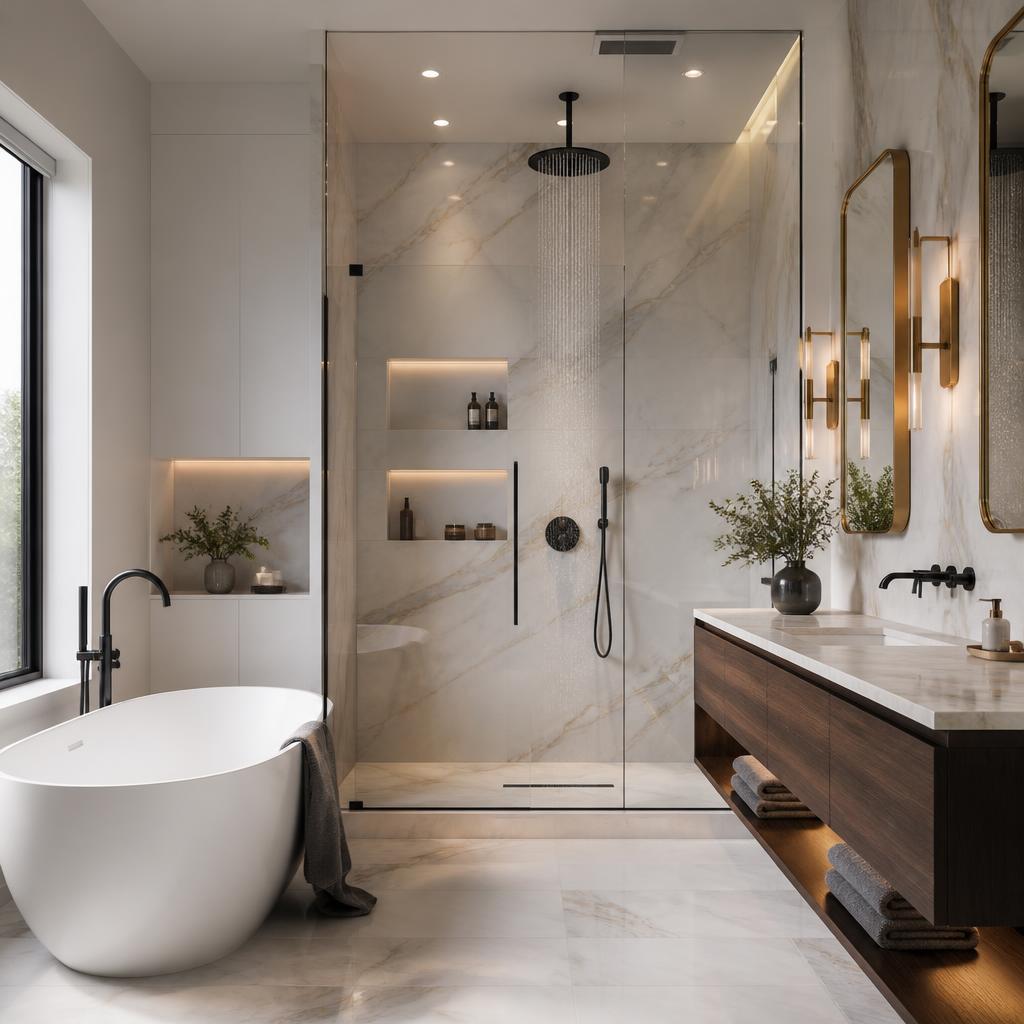
Marble & brass principal bathroom

A hotel-grade bathroom with a walk-in rainfall shower and freestanding bath.
BathroomTilingPlumbing
Herringbone living & media wall
Renovations
Guildford2024

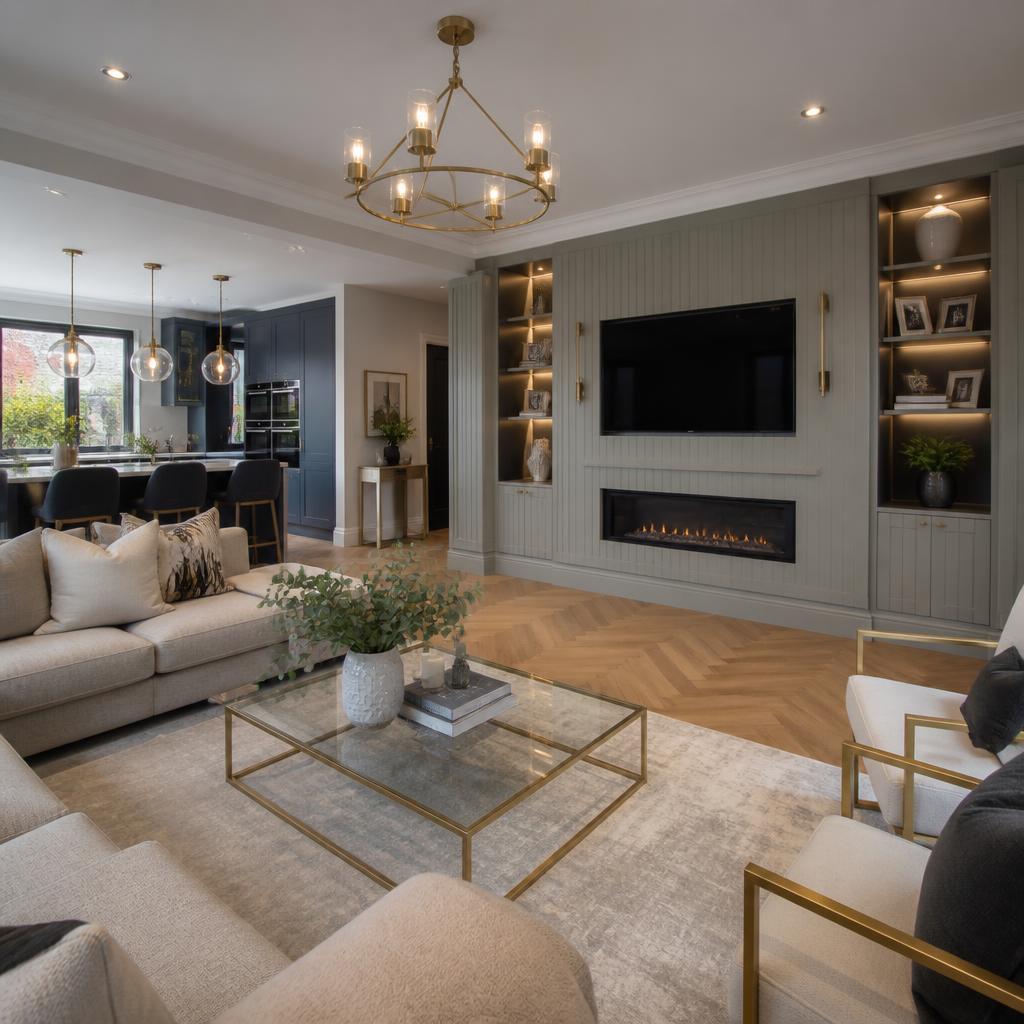
Herringbone living & media wall

A knocked-through living space with a full-wall panelled media unit.
JoineryFlooringDecorating
Bi-fold extension opening to garden
Extensions
Reading2024

Bi-fold extension opening to garden

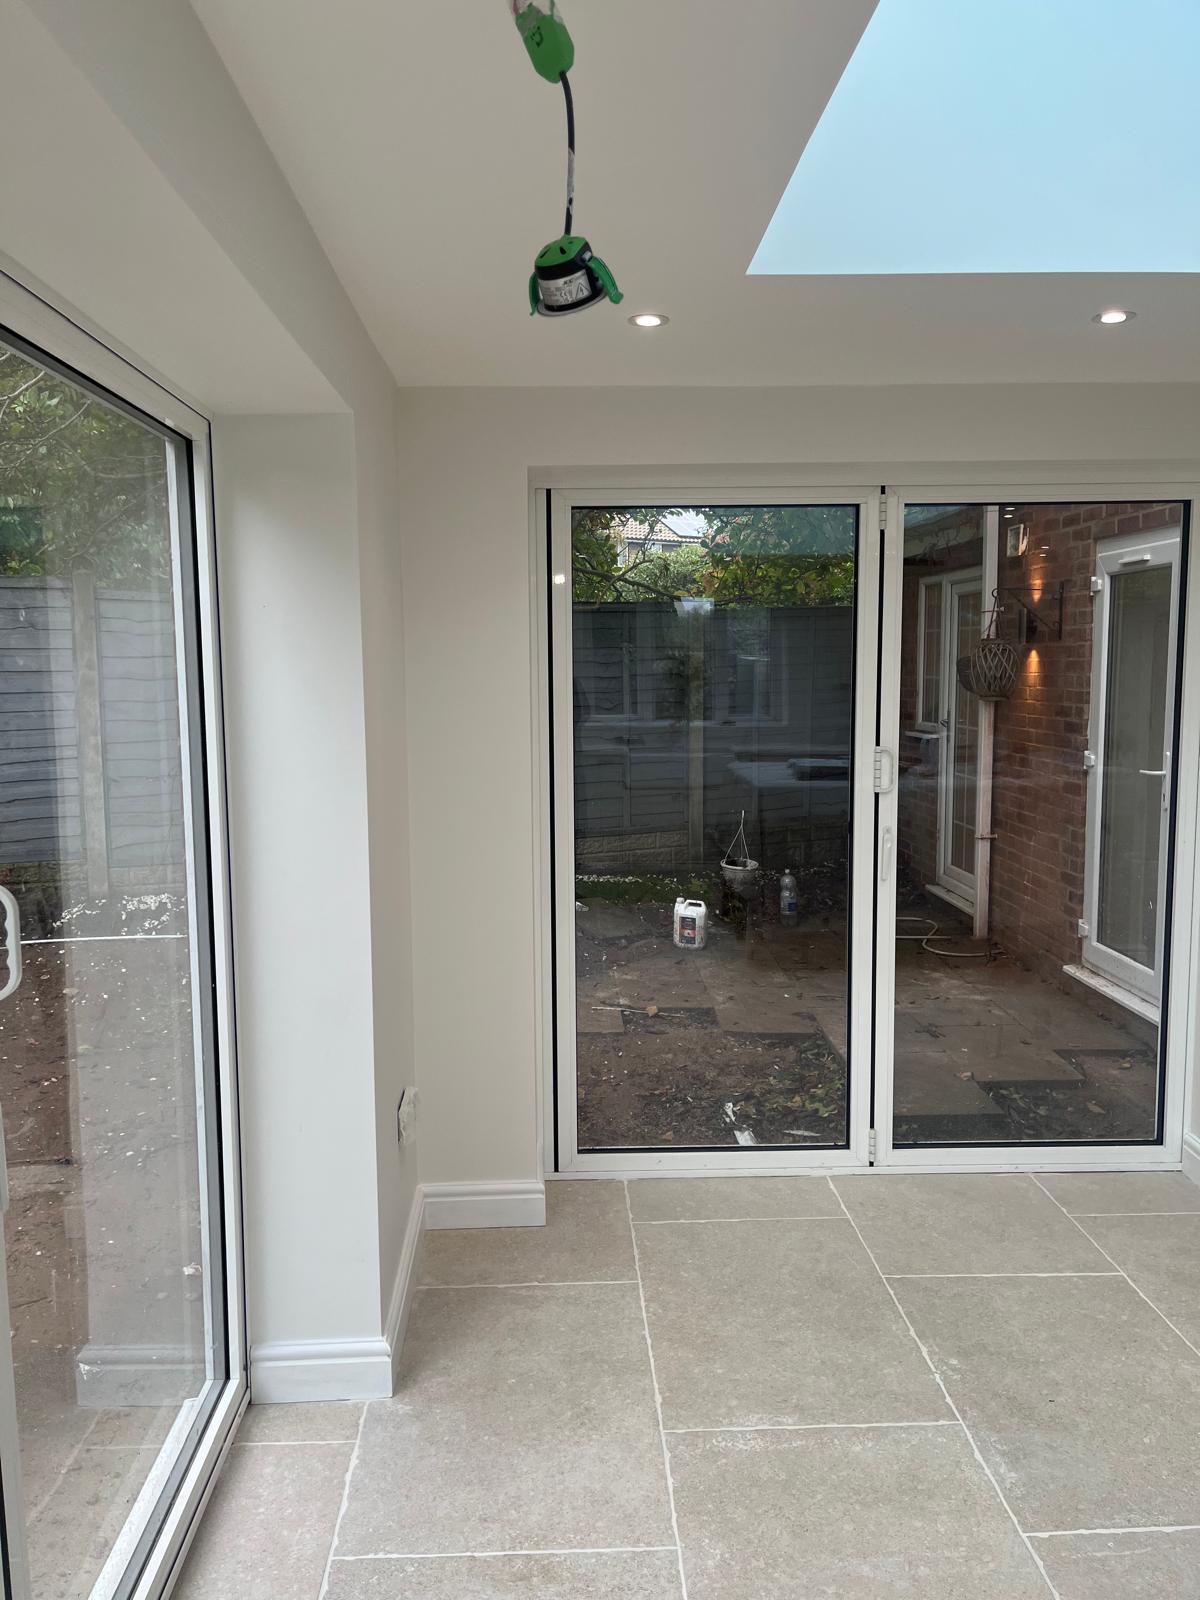
A rear extension designed around a five-panel bi-fold that vanishes in summer.

ExtensionGlazingLandscaping
Case studies

Every project, in detail

Resin · Cotswolds · 2026

Sweeping resin-bound driveway & entrance

180m² of hand-laid resin-bound aggregate — permeable, seamless and finished in a single day.

Resin driveGroundworksDrainage
Sweeping resin-bound driveway at dusk leading to a stone country house
Close-up of the resin-bound aggregate showing wet-look bonded finish
Matching resin surface wrapping around a rear garden extension
The brief

A period country house with a tired block-paved drive that had sunk in three places and grown weeds in every joint. The owners wanted a clean, seamless approach that suited the stone façade and would still look showroom-fresh in ten years.

The challenge

The old base was uneven, part cracked concrete and part unbound hardcore, with a soakaway that was silting up. Anything laid on top of that would fail inside two winters — the surface is the easy bit, the base is the whole job.

Our approach

We stripped the existing surface, dug down to sound ground, laid a fresh MOT Type 3 sub-base and permeable open-textured asphalt binder course to the correct falls, then hand-trowelled the resin-bound aggregate in one continuous pour to avoid any cold joints.

Services delivered

4 disciplines · one team
  • Full excavation
    Old surface and failed sub-base removed, subgrade CBR-tested.
  • Permeable base build-up
    150mm MOT Type 3 plus 50mm open-textured binder course laid to fall.
  • Resin-bound lay
    6mm hand-trowelled bound aggregate, single pour, no cold joints.
  • Edging & drainage
    Granite setts, ACO channel to soakaway, all falls checked with laser level.
Key outcomes
Laid in a single day
180 m²
Installation guarantee
10 yr
Permeable — SuDS-compliant
100%
Loose stone, weeds or joints
0

"It transformed the front of the house. Neighbours ask us daily who laid it."

Homeowners, Cotswolds

Request a quote

Pre-filled from this case study

Send us the basics and we'll come back within one working day with next steps.

0/1000
Validated on our server, then opens your email client to finish.
Extensions · Chiswick, London · 2025

Chiswick rear extension & open-plan kitchen

A tired galley kitchen turned into a bright, open family space in eleven weeks.

ExtensionKitchenFlooring
Rear extension with bi-fold doors open to the garden at dusk
Interior view of the new open-plan kitchen and dining area
Detail of the kitchen island and engineered oak flooring
The brief

A Victorian terrace with a cramped galley kitchen and disconnected garden. The owners wanted one continuous cooking, dining and living space that opened fully to the outside without losing storage or warmth.

The challenge

A narrow party wall, a shared drain run and a family living in the property throughout the build. Every delivery had to be booked in and the kitchen had to remain usable until the final week.

Our approach

We phased the strip-out so the family retained a working sink and hob for eight of the eleven weeks. A single site manager ran every trade — steels, glazing, joinery and finish — off one programme.

Services delivered

4 disciplines · one team
  • Rear extension
    5m single-storey structural extension with steel frame and roof lantern.
  • Kitchen install
    Handleless cabinetry, integrated appliances, quartz worktops.
  • Flooring
    Engineered oak throughout, level threshold to the patio.
  • MEP
    New consumer unit, underfloor heating manifold and LED zoning.
Key outcomes
On schedule to the day
11 wks
Snags at handover
0
Budget adherence
100%
RICS valuation uplift
+18%

"We stayed in the house the whole way through. It was the calmest build we've ever lived through."

Homeowners, Chiswick

Request a quote

Pre-filled from this case study

Send us the basics and we'll come back within one working day with next steps.

0/1000
Validated on our server, then opens your email client to finish.
Kitchens · Cheltenham · 2025

Shaker kitchen with marble worktops

Handmade shaker cabinetry, integrated appliances and a Belfast sink centrepiece.

KitchenJoineryLighting
Full view of the finished shaker kitchen
Detail of brass cup handles on painted shaker cabinetry
Marble worktop and Belfast sink close-up
The brief

A Regency townhouse kitchen with beautiful bones but a 90s fit-out. The client wanted a hand-painted shaker kitchen that respected the room's proportions and lasted the next 20 years.

The challenge

Original walls out of square by up to 22mm across a 4m run. Cabinetry had to look factory-perfect against timber that hadn't moved since 1830.

Our approach

We built a full digital model, scribed every end panel on site and hand-painted cabinets in three coats over primer. Reveals held at a consistent 3mm around every appliance.

Services delivered

4 disciplines · one team
  • Bespoke cabinetry
    In-frame shaker units, hand-painted in Farrow & Ball at our workshop.
  • Marble worktops
    Templated in situ, single-piece island, mitred waterfall ends.
  • Appliance integration
    Fully integrated fridge, dishwasher, warming drawer and coffee.
  • Lighting design
    Undercabinet task, three-pendant island, dimmed circadian zones.
Key outcomes
On site
6 wks
Consistent reveal everywhere
3mm
Cabinet warranty
20 yr
Punch-list items
0

Request a quote

Pre-filled from this case study

Send us the basics and we'll come back within one working day with next steps.

0/1000
Validated on our server, then opens your email client to finish.
Renovations · Edinburgh · 2024

Statement chandelier & panelled dining

A period dining room reimagined around a single lighting moment.

LightingDecoratingJoinery
Finished panelled dining room lit by the brass chandelier
Close-up of the brass chandelier arm and ceiling rose
Adjoining living room finished in the same palette
The brief

A Georgian townhouse dining room. The clients had bought a substantial brass chandelier and wanted the whole room to earn it — panelling, ceiling detail and a three-coat paint finish.

The challenge

The existing ceiling rose couldn't take the chandelier's 24kg load, and the room had never been fully decorated properly since the 1970s.

Our approach

We opened the ceiling, added a steel back-plate onto the joists, restored the plaster rose, then took the room back to bare plaster for panelling and paint.

Services delivered

4 disciplines · one team
  • Structural fixing
    Steel back-plate through the ceiling into joists, load-tested to 100kg.
  • Wall panelling
    Full-height framed panelling, MDF with hardwood cover mouldings.
  • Decorating
    Three-coat paint system with contrast dado and ceiling.
  • Electrical
    New dimmable circuit, isolator switch, cabling concealed inside panelling.
Key outcomes
Room turnaround
3 wks
Load-tested ceiling fixing
100kg
Full paint system
3 coats

Request a quote

Pre-filled from this case study

Send us the basics and we'll come back within one working day with next steps.

0/1000
Validated on our server, then opens your email client to finish.
Kitchens · Bristol · 2024

Belfast sink kitchen diner

A family kitchen built around the sink — the busiest square metre in the house.

KitchenPlumbingTiling
Belfast sink and marble worktop in the finished kitchen
Close-up of brass swan-neck tap and Belfast sink
Wider view of the kitchen and shaker cabinetry
The brief

A young family wanted a kitchen that could handle school-morning chaos and Sunday dinners. The brief was warm, practical and hard-wearing — nothing fragile.

The challenge

The existing waste run couldn't handle a Belfast sink's flow, and the wall tiles were laid over three previous adhesive layers that had to come off.

Our approach

We re-cut the waste at fall, stripped tiles back to sound plaster, and installed a bridge-tap Belfast sink with a hardwood draining board — everything sealed for a family that actually cooks.

Services delivered

4 disciplines · one team
  • Sink & tap install
    Fireclay Belfast sink, brass bridge tap, reinforced base cabinet.
  • Splashback tiling
    Hand-cut subway tiles, silicone-sealed corners, grouted on day 5.
  • Plumbing
    New 40mm waste run, isolator valves, pressure-tested overnight.
  • Cabinetry
    Painted in-frame carcasses with soft-close drawers throughout.
Key outcomes
On site
5 wks
Callbacks in 12 months
0
Pressure-test hold
24 hr

Request a quote

Pre-filled from this case study

Send us the basics and we'll come back within one working day with next steps.

0/1000
Validated on our server, then opens your email client to finish.
Lofts · Leeds · 2025

Loft master suite with skylights

An unused loft turned into a light-filled master bedroom with twin Veluxes.

Loft conversionFlooringJoinery
Finished loft bedroom with twin skylights and oak flooring
Close-up of skylight, painted rafter and oak flooring
Adjoining en-suite finished at the same time
The brief

A stone-built Edwardian home with a full-width unused loft. The owners wanted a master bedroom, walk-in storage and enough head height to feel like a proper first-floor room.

The challenge

Head height was tight and the roof structure had never been designed for habitation. Building Control needed structural calcs signed before a single board went in.

Our approach

We worked with the structural engineer to specify steels and new rafters, sprayed insulation to the pitch, and hid all storage in the awkward eaves rather than fighting them.

Services delivered

4 disciplines · one team
  • Structural conversion
    New steels, sistered rafters, engineered floor cassettes.
  • Insulation & airtightness
    Spray-foam pitch, mineral wool floor, taped junctions.
  • Skylights
    Twin Velux GGL MK08 with blackout blinds and rain sensor.
  • Fitted storage
    Bespoke eaves cupboards on soft-close hinges, matched to skirtings.
Key outcomes
Start to sign-off
9 wks
Building Control pass, first visit
1st
Extra bedroom & storage
+1

Request a quote

Pre-filled from this case study

Send us the basics and we'll come back within one working day with next steps.

0/1000
Validated on our server, then opens your email client to finish.
Bathrooms · Manchester · 2025

Marble & brass principal bathroom

A hotel-grade bathroom with a walk-in rainfall shower and freestanding bath.

BathroomTilingPlumbing
Full view of the marble bathroom with freestanding bath
Close-up of matte black rainfall shower head
Palette and finish detail matched throughout the home
The brief

The client had stayed at a hotel in Milan and wanted their principal bathroom to feel the same way — quiet, warm underfoot, and dark enough to be relaxing at night.

The challenge

The room was small for the ambition — a freestanding bath, walk-in shower and double vanity had to fit without the space feeling forced.

Our approach

We used continuous large-format marble to trick the eye, put underfloor heating on a dedicated zone, and specified matte-black brassware to keep the palette calm.

Services delivered

4 disciplines · one team
  • Full strip-out
    Back to joists and blockwork, all soil pipe rerouted.
  • Underfloor heating
    Wet UFH on a dedicated manifold zone with room stat.
  • Marble tiling
    Large-format book-matched marble, hand-cut mitres at every corner.
  • Brassware
    Matte-black rainfall shower, wall-mounted taps, glass screen.
Key outcomes
On site
4 wks
Grinder cuts on visible edges
0
Dedicated UFH loop
1 zone

Request a quote

Pre-filled from this case study

Send us the basics and we'll come back within one working day with next steps.

0/1000
Validated on our server, then opens your email client to finish.
Renovations · Guildford · 2024

Herringbone living & media wall

A knocked-through living space with a full-wall panelled media unit.

JoineryFlooringDecorating
Finished herringbone living room with panelled media wall
Detail of herringbone oak floor meeting panelled cabinetry
Adjoining space in the same finish palette
The brief

Two small reception rooms opened into one, with a media wall that housed the TV, fire, storage and every cable — nothing visible.

The challenge

The dividing wall was structural, the floor levels were 18mm apart, and the client wanted the media wall to look built-in, not fitted.

Our approach

We specified an RSJ over the opening, screeded the floor to a single plane, then designed the media wall as full-height panelling with the TV and fire recessed into the same façade.

Services delivered

4 disciplines · one team
  • Structural opening
    RSJ over the removed wall, calcs and Building Control.
  • Herringbone floor
    Engineered oak, block laid on plywood over levelled screed.
  • Media wall
    Full-height panelling with recessed 65" TV and linear fireplace.
  • Decoration
    Three coats throughout, contrast panelling colour, matched skirtings.
Key outcomes
Start to snag-free
7 wks
Site manager, one invoice
1
Visible cabling
0mm

Request a quote

Pre-filled from this case study

Send us the basics and we'll come back within one working day with next steps.

0/1000
Validated on our server, then opens your email client to finish.
Extensions · Reading · 2024

Bi-fold extension opening to garden

A rear extension designed around a five-panel bi-fold that vanishes in summer.

ExtensionGlazingLandscaping
Rear extension with five-panel bi-fold doors
Detail of the bi-fold track meeting stone patio
Wider view of a similar extension at dusk
The brief

The homeowners wanted their extension to feel like an outdoor room in summer and a snug in winter — bi-folds that fully stacked, a roof lantern for grey days, and heated stone underfoot.

The challenge

The garden sloped 400mm across the opening. Getting a level threshold that still drained properly needed the patio and the interior floor to be designed as one system.

Our approach

We poured a stepped patio to give a 5mm downfall away from the threshold, ran a hidden channel drain along the opening, and installed the bi-folds on a thermally broken track sitting flush with the finished floor.

Services delivered

4 disciplines · one team
  • Steel frame
    Portal frame with concealed columns to keep the opening clear.
  • Bi-fold install
    5-panel aluminium bi-fold, thermally broken, flush threshold.
  • Roof lantern
    2.4m x 1.8m glazed lantern with self-cleaning glass.
  • Landscaping
    Sandstone patio, channel drain, lawn reinstatement.
Key outcomes
On site
12 wks
Threshold downfall for drainage
5mm
Whole-door thermal value
U 1.4

"The neighbours asked for the same on their side within a month."

Homeowners, Reading

Request a quote

Pre-filled from this case study

Send us the basics and we'll come back within one working day with next steps.

0/1000
Validated on our server, then opens your email client to finish.

Yours next?

Tell us what you're planning — we cover the entire UK and travel to the site for the initial consult.

Start a project →